- Search Listings In Halifax
- Search Map
- Condos For Sale in Halifax
- Houses for Sale in Halifax
- Single Family Homes For Sale in Halifax
- 3 Bedroom Houses For Sale in Halifax
- 4 Bedroom Houses For Sale in Halifax
- Waterfront Houses For Sale in Halifax
- Waterfront Condos for Sale in Halifax
- Price Reduced Houses in Halifax
- Homes for Sale Under $500k in Halifax, NS
- Most Affordable Houses in Halifax
- Most Affordable Condos in Halifax
- Luxury Houses in Halifax, NS
- Luxury Condos in Halifax, NS
- New Construction Homes For Sale in Halifax
- Multifamily Homes For Sale in Halifax
- New Listings in Halifax
- Open Houses in Halifax
- About
- Communities
- View All Communities
- Halifax Homes for Sale
- Halifax Downtown Homes for Sale
- South End Halifax Homes For Sale
- The North End Halifax Homes for Sale
- Halifax West End Homes for Sale
- Clayton Park Homes for Sale
- Fairview Homes For Sale
- Spryfield Homes For Sale
- Purcells Cove Homes for Sale
- Sambro Homes for Sale
- Dartmouth Homes For Sale
- Woodside Homes for Sale
- Eastern Passage Homes For Sale
- Waverley, NS Homes for Sale
- Forest Hills Homes For Sale
- Colby Village Homes for Sale
- Portland Homes for Sale
- Bedford Homes For Sale
- Hammonds Plains Homes for Sale
- Sackville Homes For Sale
- Beaver Bank Homes for Sale
- Fall River Homes for Sale
- Lawrencetown Homes For Sale
- Lake Echo Homes for Sale
- Cole Harbour Homes for Sale
- Halifax County Homes for Sale
- Hants County Homes for Sale
- Resources
- Military Moves


Save
Ask
Tour
Hide
$799,900
4 Days On Site
3 Letson CourtHalifax, NS B3P 2P4
For Sale|Single Family Residence|Active
4
Beds
3
Total Baths
1
Partial Bath
2,976
SqFt
$269
/SqFt
1988
Built
Due to the health concerns created by Coronavirus we are offering personal 1-1 online video walkthough tours where possible.
Call Now: +1 902-478-8711
Is this the listing for you? We can help make it yours.
+1 902-478-8711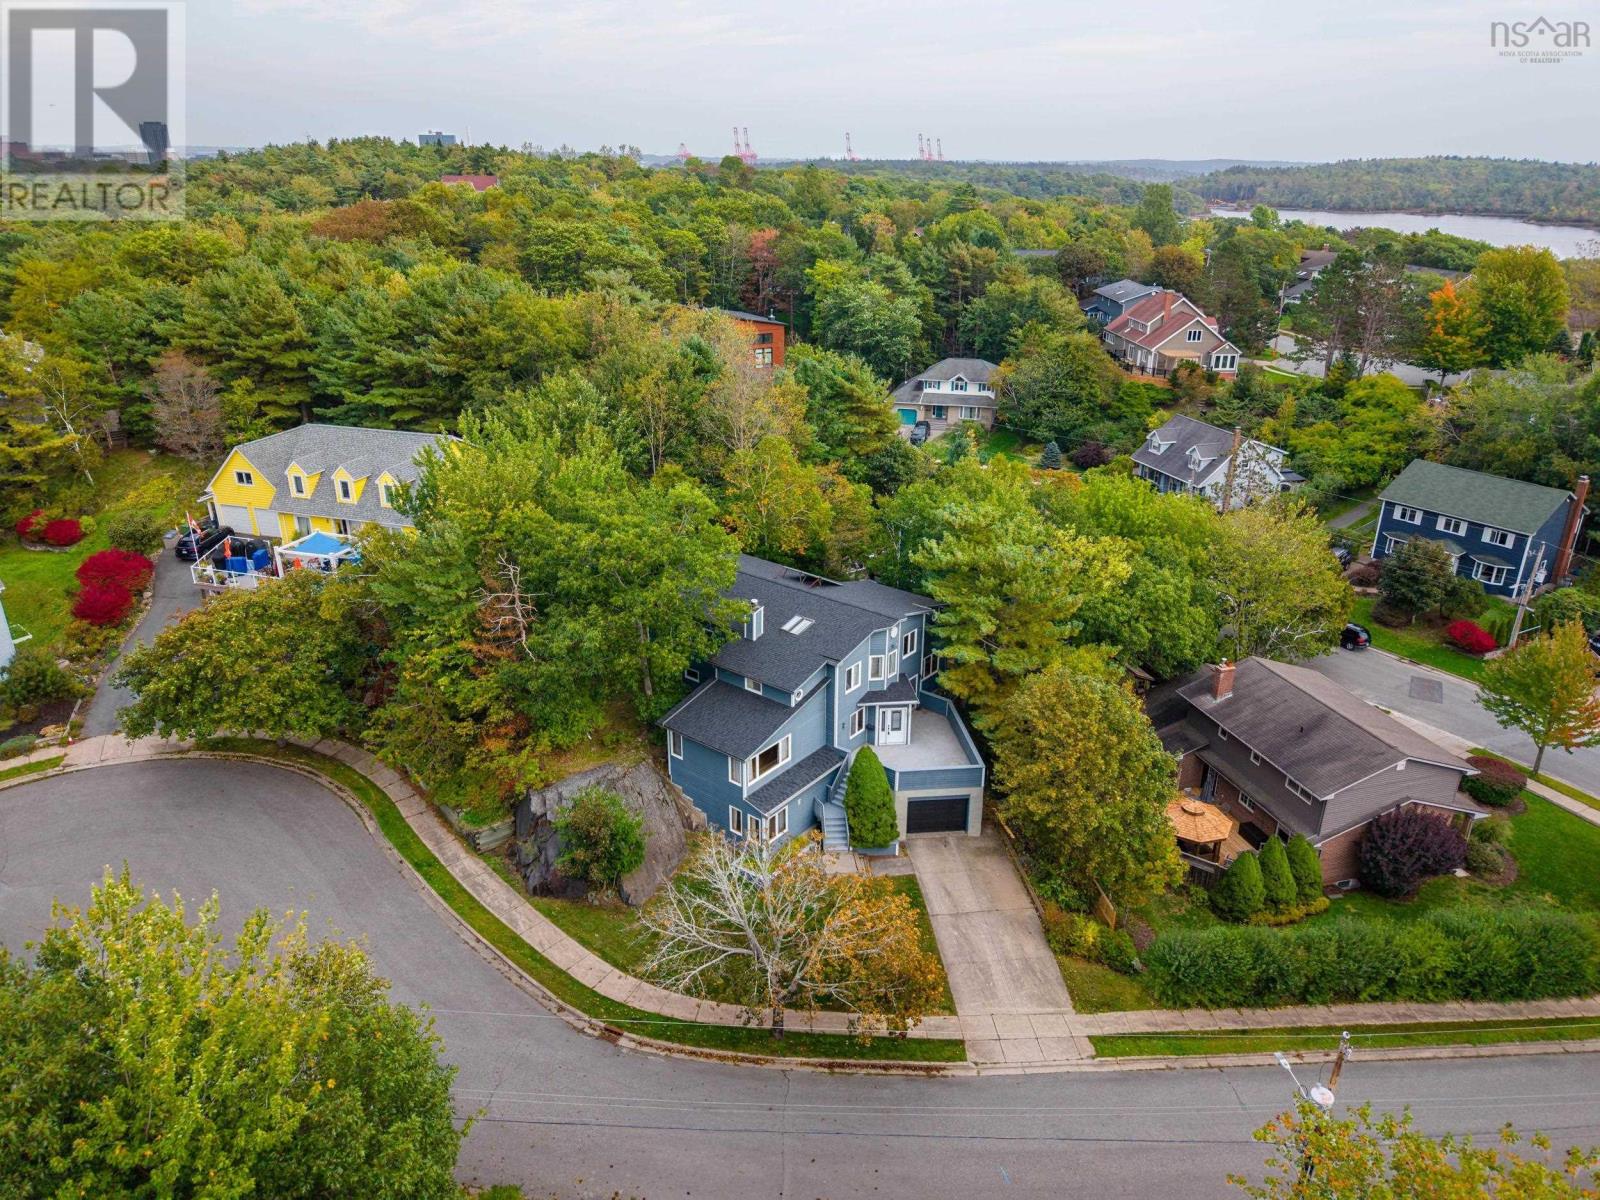
Save
Ask
Tour
Hide
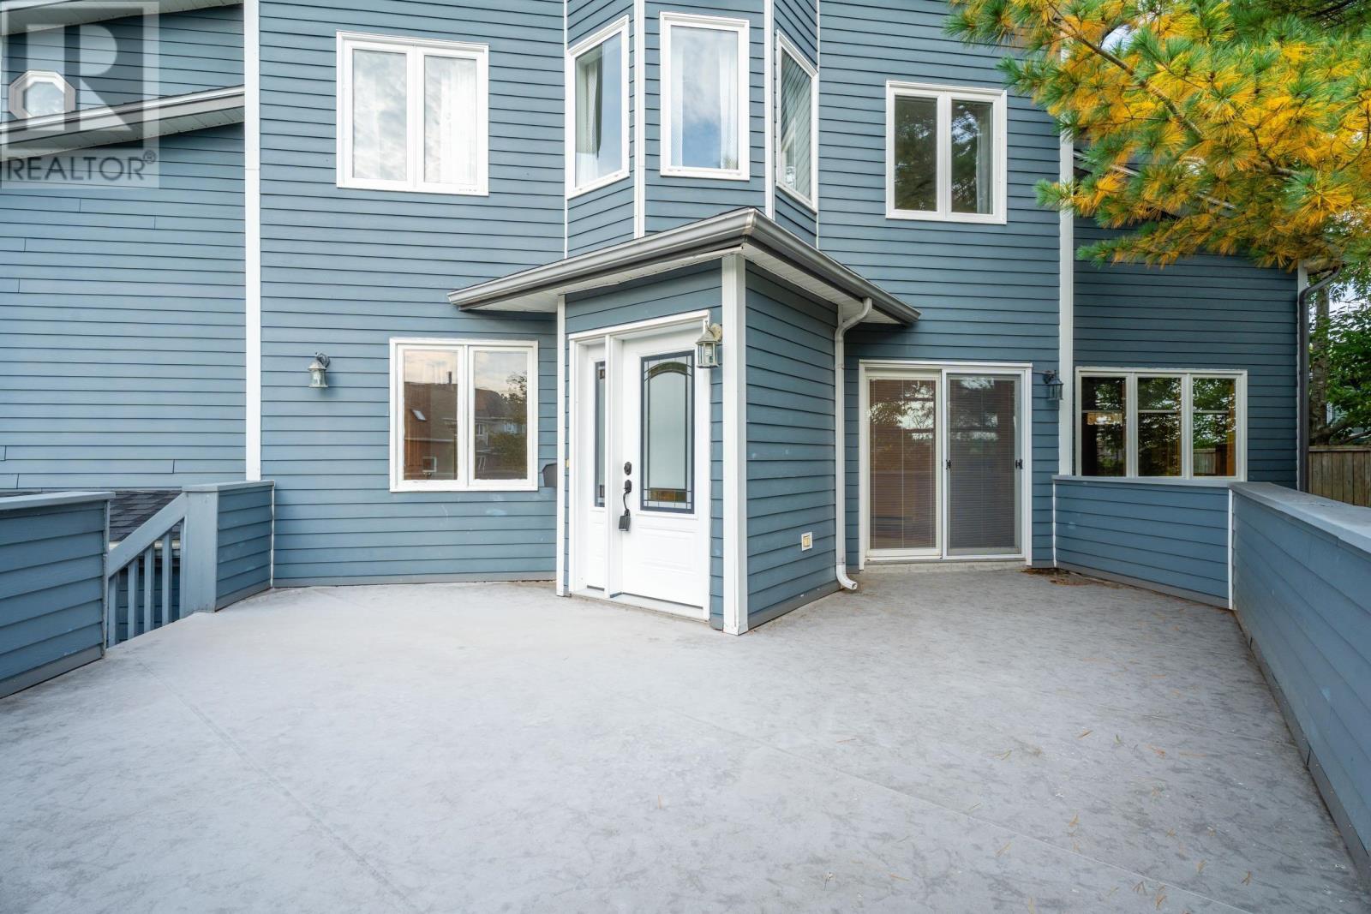
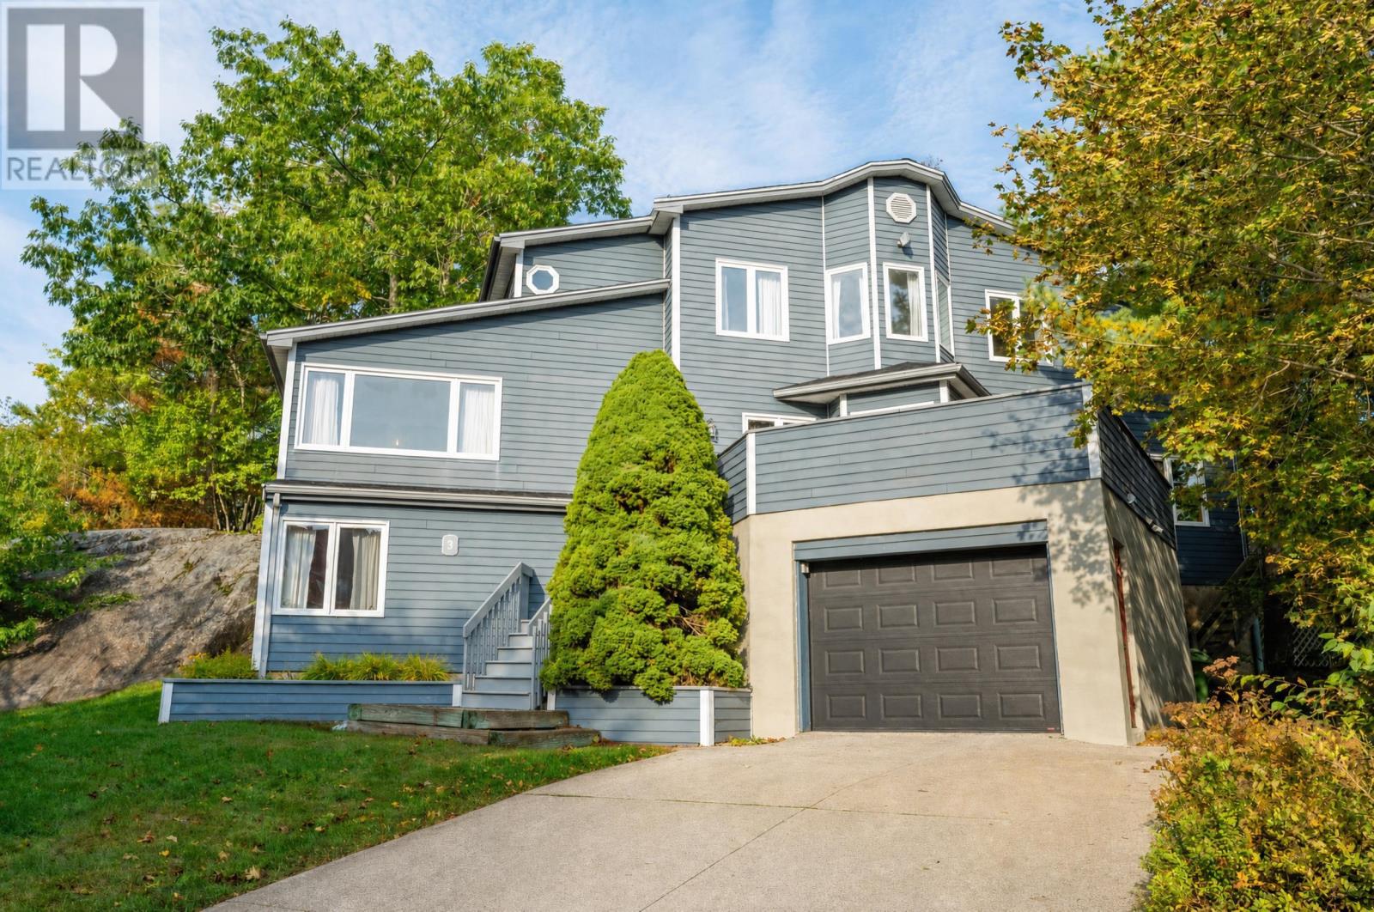
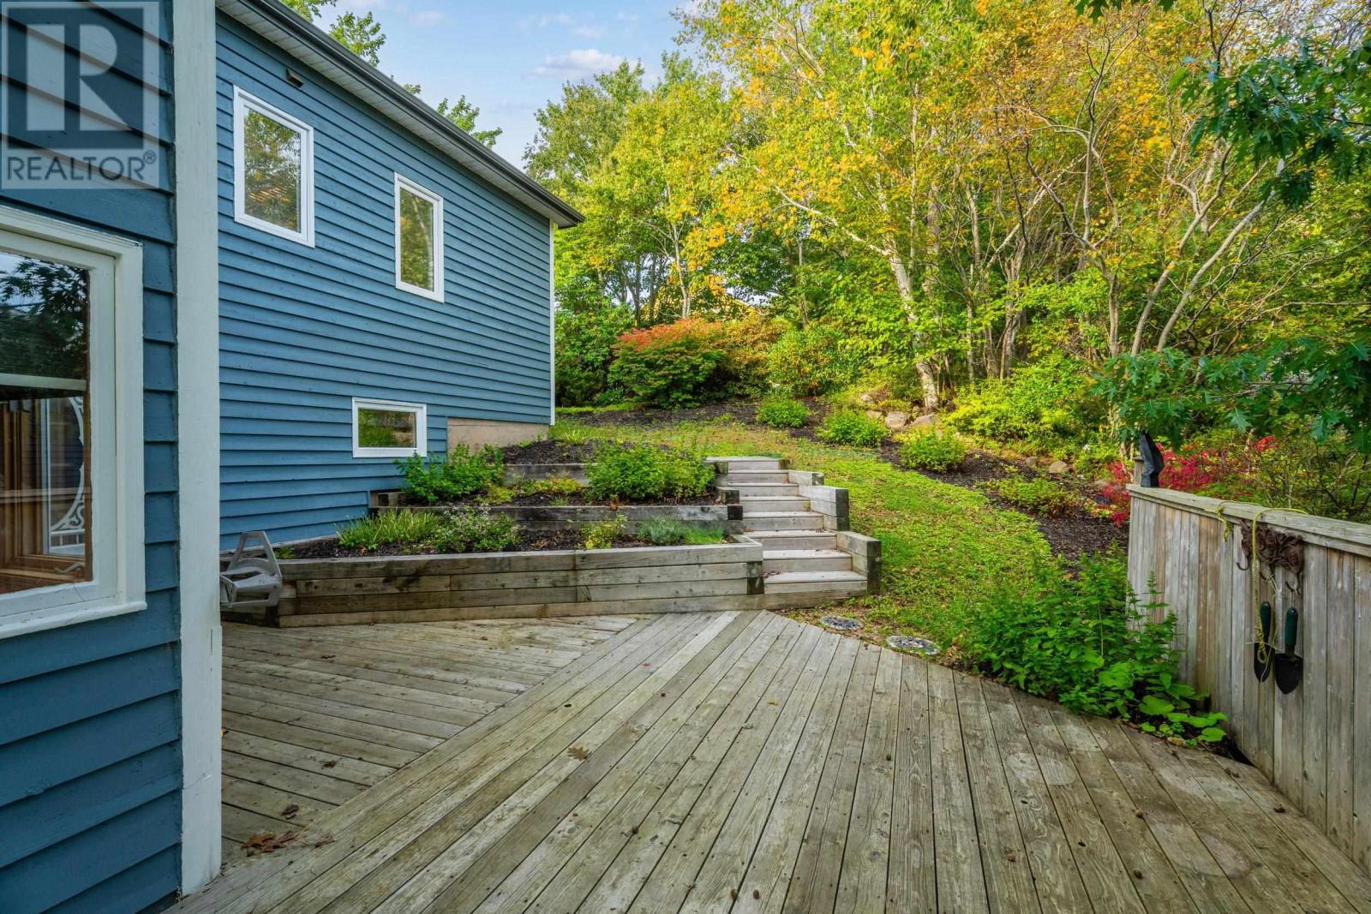
Welcome to 3 Letson Court, a truly one-of-a-kind home in a desirable Halifax neighbourhood. Cherished by the same family since it was built, this distinctive property offers a rare combination of original character, unique architecture and a setting shaped by the natural landscape. Set on a large, mature lot, the home was thoughtfully designed around the natural landscape, even incorporating portions of the original rock formation into the home after the site was prepared for construction. Inside, a unique multi-level layout offers character you simply don't find in today's homes. The impressive central foyer opens upward to the second level, while subtle changes in elevation create defined living spaces throughout. The main level features a spacious living room with hardwood floors and a wood-burning fireplace insert, formal dining room, eat-in kitchen, den, 2-piece bath and a separate laundry room with additional storage. A few steps down to a generous family room on its own level, creating an inviting space for relaxing, entertaining or a media room. The lower level includes the attached garage and unfinished storage/utility space, where portions of the property's natural rock remain visible, a unique reminder of how this home was built into its surroundings. Upstairs, the spacious primary bedroom features an ensuite and walk-through closet. Three additional bedrooms provide plenty of room for family or guests, while another versatile room offers excellent potential as a home office, study, craft room or additional flex space. Much of the home's original character has been preserved, presenting an exciting opportunity for the next owners to personalize the space while appreciating its distinctive design. Outside, mature trees and established landscaping provide privacy and a peaceful setting, complemented by a private rear patio. The home's elevated setting and tiered approach add to its distinctive architectural presence. Don't miss out! (id:31684)
Save
Ask
Tour
Hide
Listing Snapshot
Price
$799,900
Days On Site
4 Days
Bedrooms
4
Inside Area (SqFt)
2,976 sqft
Total Baths
3
Full Baths
N/A
Partial Baths
1
Lot Size
0.2684 Acres
Year Built
1988
MLS® Number
202625218
Status
Active
Property Tax
N/A
Maintenance Fees
N/A
Sq Ft Source
Other
Friends & Family
Recent Activity
| yesterday | Listing updated with changes from the MLS® | |
| yesterday | Status changed to Active | |
| 5 days ago | Listing first seen on site |
General Features
Acres
0.2684
Attached Garage
Yes
Garage
Yes
Number Of Stories
2
Parking
GarageAttached
Property Sub Type
Single Family Residence
Sewer
Public Sewer
SqFt Above
2976
Style
4 Level
Water Source
Public
Interior Features
Appliances
DryerWasherRefrigeratorDishwasherRange Hood
Flooring
CarpetTileHardwoodLaminate
Heating
BaseboardHeat PumpElectricWoodDuctless
2pc Bathroom
Dimensions - 3.6 x 6.11
3pc Bathroom
Dimensions - 11.3 x 6.3
Bedroom
Dimensions - 11.3 x 11.5
Den
Dimensions - 8.5 x 9.2
Dining Room
Dimensions - 14 x 13.3
Family Room
Dimensions - 11.4 x 19.1
Foyer
Dimensions - 6 x 5.5
Game Room
Dimensions - 19.3 x 11.9
Kitchen
Dimensions - 17.3 x 14.8
Laundry
Dimensions - 11.6 x 15.4
Living Room
Dimensions - 19.3 x 17.3
Primary Bedroom
Dimensions - 19.11 x 17.3
Save
Ask
Tour
Hide
Exterior Features
Lot Features
SlopedWooded
Listing courtesy of:
Jason Thibodeau of RE/MAX Banner Real Estate(Meteghan River)



The trademarks MLS®, Multiple Listing Service® and the associated logos are owned by The Canadian Real Estate Association (CREA) and identify the quality of services provided by real estate professionals who are members of CREA. Used under license.
The trademarks REALTOR®, REALTORS®, and the REALTOR® logo are controlled by The Canadian Real Estate Association (CREA) and identify real estate professionals who are members of CREA. These trademarks are owned or controlled by The Canadian Real Estate Association (CREA) and identify real estate professionals who are members of CREA (REALTOR®) and/or the quality of services they provide (MLS®).
This REALTOR.ca listing content is owned and licensed by REALTOR® members of The Canadian Real Estate Association.
Neighborhood & Commute
Source: Walkscore
Disclosure: Community information and market data powered by Constellation Data Labs. Information is deemed reliable but not guaranteed.
Save
Ask
Tour
Hide


