- Search Listings In Halifax
- Search Map
- Condos For Sale in Halifax
- Houses for Sale in Halifax
- Single Family Homes For Sale in Halifax
- 3 Bedroom Houses For Sale in Halifax
- 4 Bedroom Houses For Sale in Halifax
- Waterfront Houses For Sale in Halifax
- Waterfront Condos for Sale in Halifax
- Price Reduced Houses in Halifax
- Homes for Sale Under $500k in Halifax, NS
- Most Affordable Houses in Halifax
- Most Affordable Condos in Halifax
- Luxury Houses in Halifax, NS
- Luxury Condos in Halifax, NS
- New Construction Homes For Sale in Halifax
- Multifamily Homes For Sale in Halifax
- New Listings in Halifax
- Open Houses in Halifax
- About
- Communities
- View All Communities
- Halifax Homes for Sale
- Halifax Downtown Homes for Sale
- South End Halifax Homes For Sale
- The North End Halifax Homes for Sale
- Halifax West End Homes for Sale
- Clayton Park Homes for Sale
- Fairview Homes For Sale
- Spryfield Homes For Sale
- Purcells Cove Homes for Sale
- Sambro Homes for Sale
- Dartmouth Homes For Sale
- Woodside Homes for Sale
- Eastern Passage Homes For Sale
- Waverley, NS Homes for Sale
- Forest Hills Homes For Sale
- Colby Village Homes for Sale
- Portland Homes for Sale
- Bedford Homes For Sale
- Hammonds Plains Homes for Sale
- Sackville Homes For Sale
- Beaver Bank Homes for Sale
- Fall River Homes for Sale
- Lawrencetown Homes For Sale
- Lake Echo Homes for Sale
- Cole Harbour Homes for Sale
- Halifax County Homes for Sale
- Hants County Homes for Sale
- Resources
- Military Moves


Save
Ask
Tour
Hide
$499,999
4 Days On Site
2490 John StreetHalifax, NS B3K 4K7
For Sale|Single Family Residence|Active
3
Beds
1
Total Bath
1,420
SqFt
$352
/SqFt
Due to the health concerns created by Coronavirus we are offering personal 1-1 online video walkthough tours where possible.
Call Now: +1 902-478-8711
Is this the listing for you? We can help make it yours.
+1 902-478-8711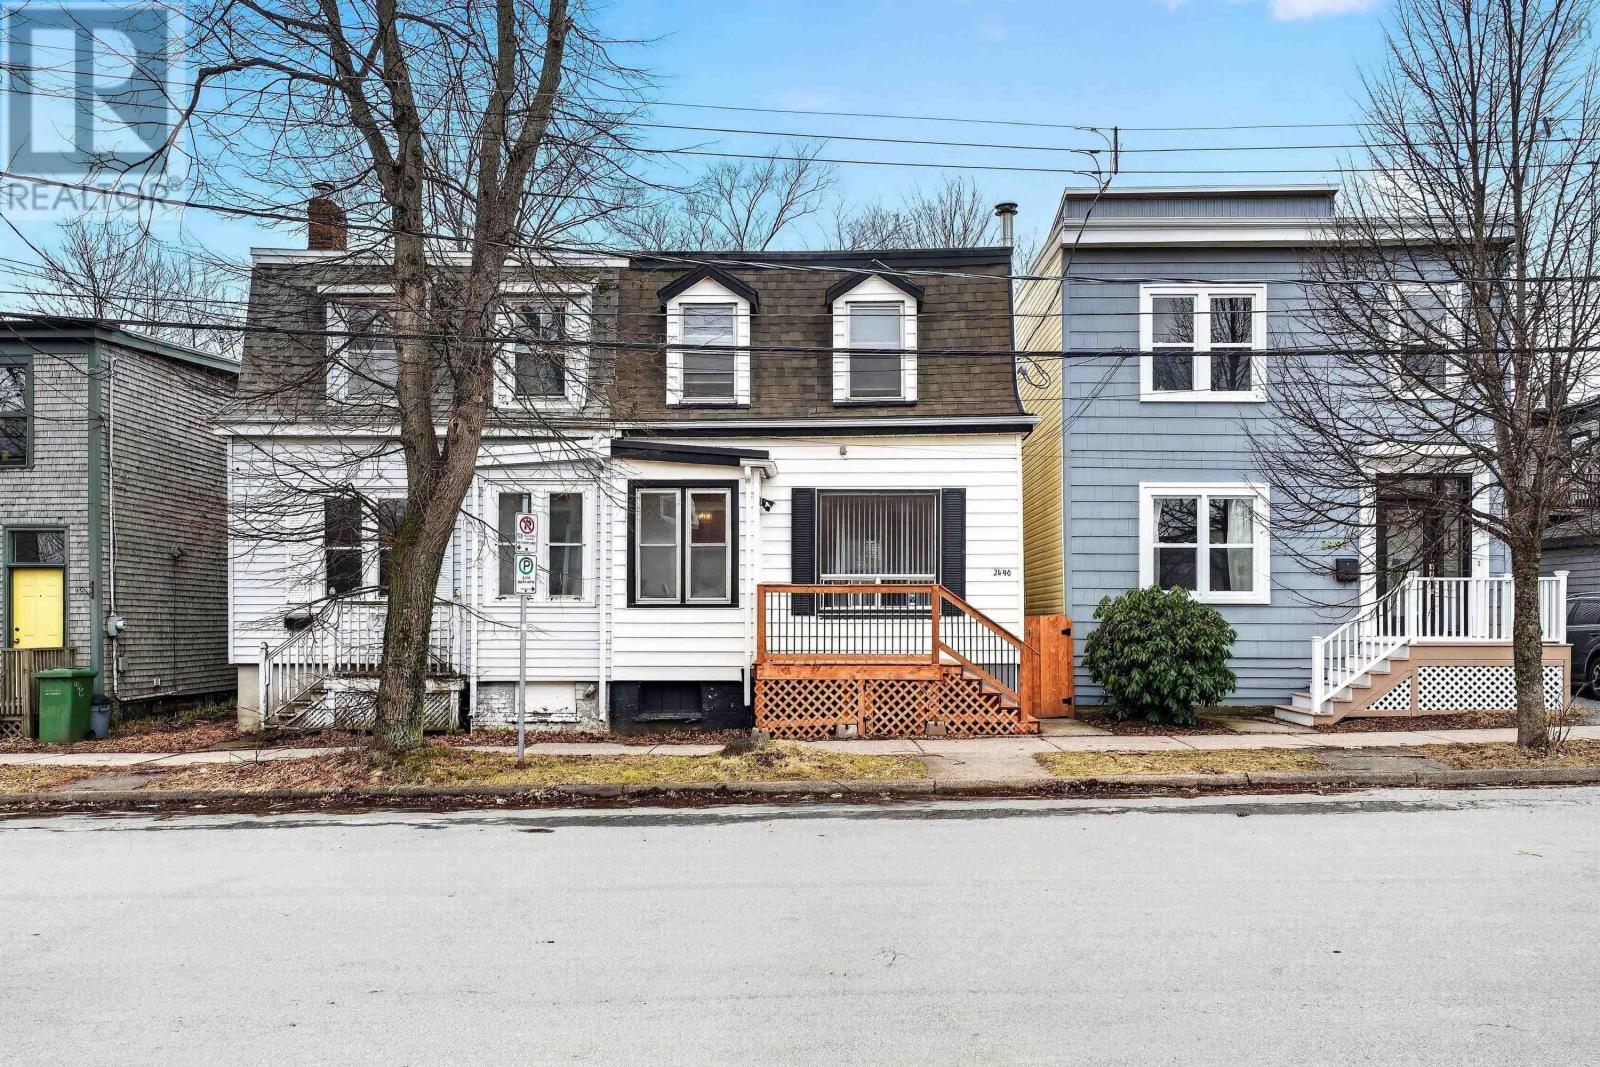
Save
Ask
Tour
Hide
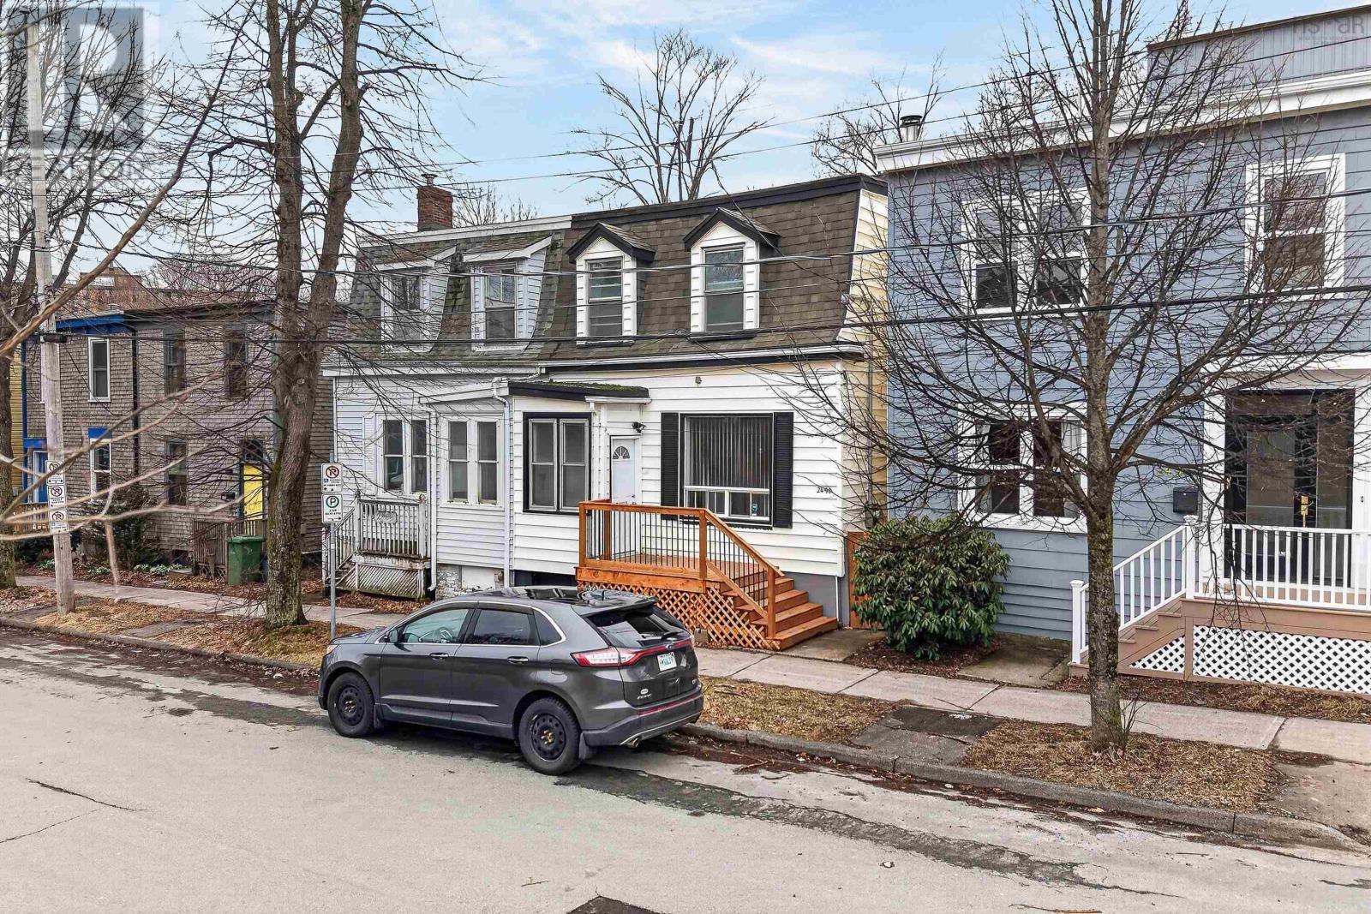
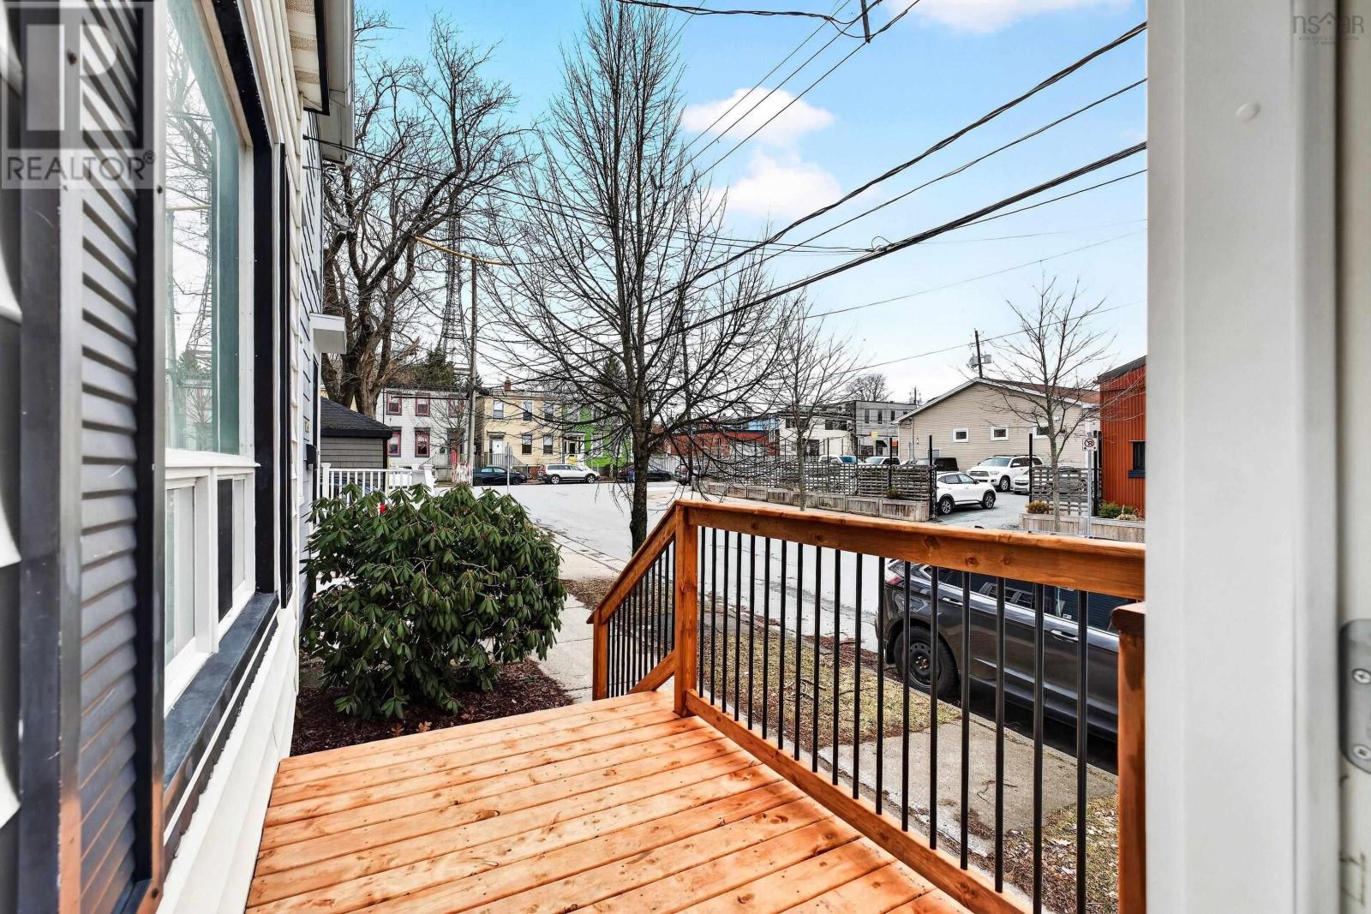
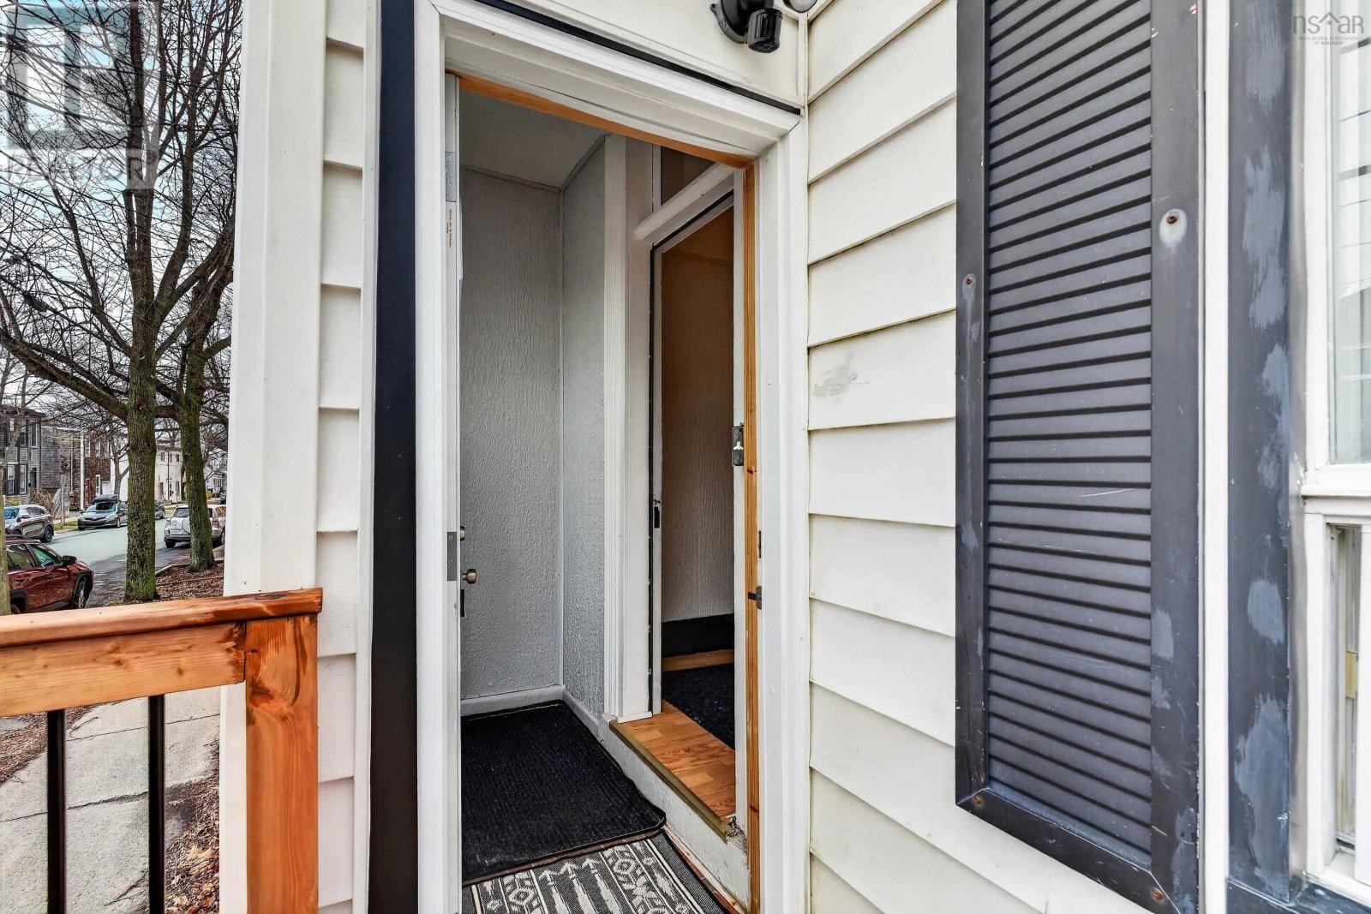
Location calls! You cant get much more central than John Street. John Street is tucked in behind Agricola Street, making this property a great opportunity for anyone looking to live car-free and enjoy city life. This 3-bedroom, 1-bathroom semi-detached home has been in the same family since 1964. It has seen several significant upgrades over the years and is ready for a new family to make it their own. Most recently, the basement was sealed by a stone mason and fully concreted, creating additional usable space. The main level features a mudroom, living room, eat-in kitchen, and laundry. Upstairs are two generously sized bedrooms, a smaller third bedroom/flex space, and a fully updated bathroom (2025). The kitchen was updated in 2022, the electrical panel in 2023, and the plumbing in 2025. Outside, youll find a fully fenced backyard with a deck to enjoy. With impressive ceiling heights on both levels, original baseboards and trim, and wide-plank softwood hiding beneath the vinyl flooring, this home has plenty of character and potential. Come and enjoy what central Halifax living is all about. Please note that the outdoor photos have been enhanced. (id:31684)
Save
Ask
Tour
Hide
Listing Snapshot
Price
$499,999
Days On Site
4 Days
Bedrooms
3
Inside Area (SqFt)
1,420 sqft
Total Baths
1
Full Baths
N/A
Partial Baths
N/A
Lot Size
0.0404 Acres
Year Built
N/A
MLS® Number
202625317
Status
Active
Property Tax
N/A
Maintenance Fees
N/A
Sq Ft Source
N/A
Friends & Family
Recent Activity
| 10 hours ago | Listing updated with changes from the MLS® | |
| 21 hours ago | Status changed to Active | |
| 4 days ago | Listing first seen on site |
General Features
Acres
0.0404
Foundation
Stone
Number Of Stories
2
Parking
None
Property Sub Type
Single Family Residence
Sewer
Public Sewer
SqFt Above
1420
Water Source
Public
Interior Features
Appliances
WasherRefrigeratorDishwasherOvenDryerRange Hood
Basement
UnfinishedFull
Flooring
Ceramic TileLinoleumVinyl
Heating
Forced AirOil
4pc Bathroom
Dimensions - 7..8 x 6..8 /32
Bedroom
Dimensions - 6..10 X 7..7 /32
Foyer
Dimensions - 2..10 x 5..11 /NA
Kitchen
Dimensions - 11..11 x 14..5 /40
Living Room
Dimensions - 11..11 x 14..5 /40
Primary Bedroom
Dimensions - 14..2 x 13..3 /32
Save
Ask
Tour
Hide
Exterior Features
Construction Details
Vinyl Siding
Listing courtesy of:
Lisa Leimanis of Sutton Group Professional Realty



The trademarks MLS®, Multiple Listing Service® and the associated logos are owned by The Canadian Real Estate Association (CREA) and identify the quality of services provided by real estate professionals who are members of CREA. Used under license.
The trademarks REALTOR®, REALTORS®, and the REALTOR® logo are controlled by The Canadian Real Estate Association (CREA) and identify real estate professionals who are members of CREA. These trademarks are owned or controlled by The Canadian Real Estate Association (CREA) and identify real estate professionals who are members of CREA (REALTOR®) and/or the quality of services they provide (MLS®).
This REALTOR.ca listing content is owned and licensed by REALTOR® members of The Canadian Real Estate Association.
Neighborhood & Commute
Source: Walkscore
Disclosure: Community information and market data powered by Constellation Data Labs. Information is deemed reliable but not guaranteed.
Save
Ask
Tour
Hide


