- Search Listings In Halifax
- Search Map
- Condos For Sale in Halifax
- Houses for Sale in Halifax
- Single Family Homes For Sale in Halifax
- 3 Bedroom Houses For Sale in Halifax
- 4 Bedroom Houses For Sale in Halifax
- Waterfront Houses For Sale in Halifax
- Waterfront Condos for Sale in Halifax
- Price Reduced Houses in Halifax
- Homes for Sale Under $500k in Halifax, NS
- Most Affordable Houses in Halifax
- Most Affordable Condos in Halifax
- Luxury Houses in Halifax, NS
- Luxury Condos in Halifax, NS
- New Construction Homes For Sale in Halifax
- Multifamily Homes For Sale in Halifax
- New Listings in Halifax
- Open Houses in Halifax
- About
- Communities
- View All Communities
- Halifax Homes for Sale
- Halifax Downtown Homes for Sale
- South End Halifax Homes For Sale
- The North End Halifax Homes for Sale
- Halifax West End Homes for Sale
- Clayton Park Homes for Sale
- Fairview Homes For Sale
- Spryfield Homes For Sale
- Purcells Cove Homes for Sale
- Sambro Homes for Sale
- Dartmouth Homes For Sale
- Woodside Homes for Sale
- Eastern Passage Homes For Sale
- Waverley, NS Homes for Sale
- Forest Hills Homes For Sale
- Colby Village Homes for Sale
- Portland Homes for Sale
- Bedford Homes For Sale
- Hammonds Plains Homes for Sale
- Sackville Homes For Sale
- Beaver Bank Homes for Sale
- Fall River Homes for Sale
- Lawrencetown Homes For Sale
- Lake Echo Homes for Sale
- Cole Harbour Homes for Sale
- Halifax County Homes for Sale
- Hants County Homes for Sale
- Resources
- Military Moves


Save
Ask
Tour
Hide
$549,900
4 Days On Site
5385/87 Glebe StreetHalifax, NS B3K 2R2
For Sale|Single Family Residence|Active
4
Beds
2
Total Baths
1,223
SqFt
$450
/SqFt
1943
Built
Due to the health concerns created by Coronavirus we are offering personal 1-1 online video walkthough tours where possible.
Call Now: +1 902-478-8711
Is this the listing for you? We can help make it yours.
+1 902-478-8711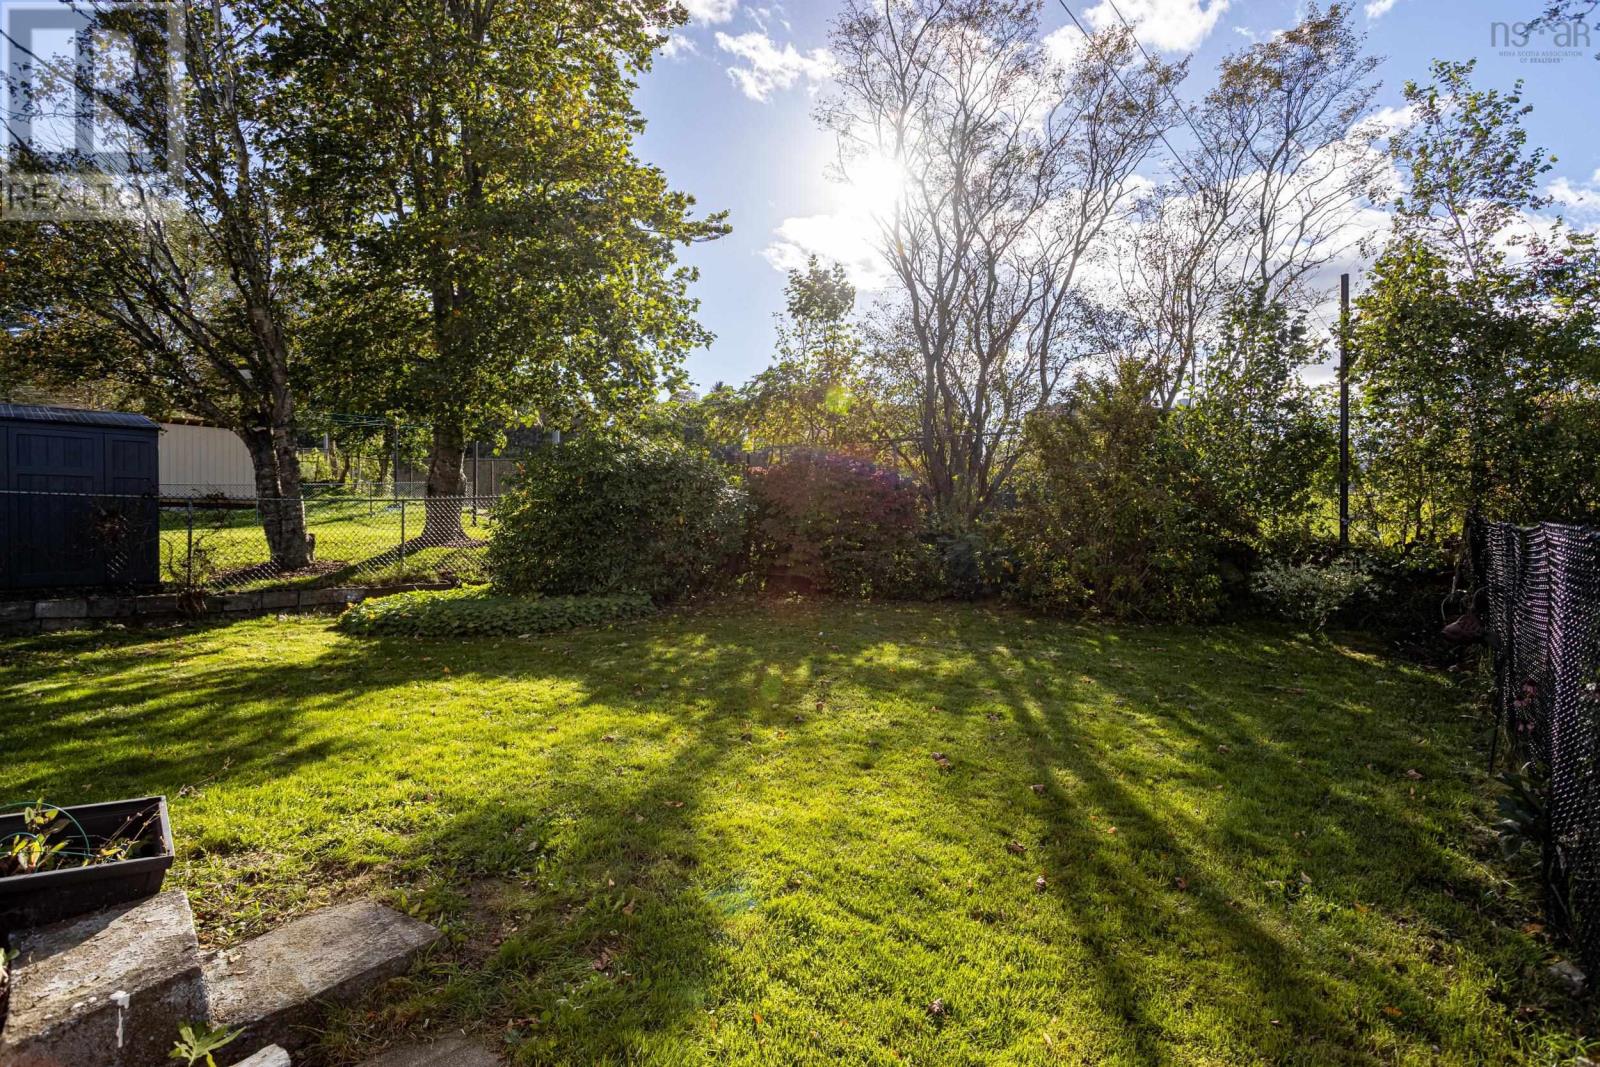
Save
Ask
Tour
Hide
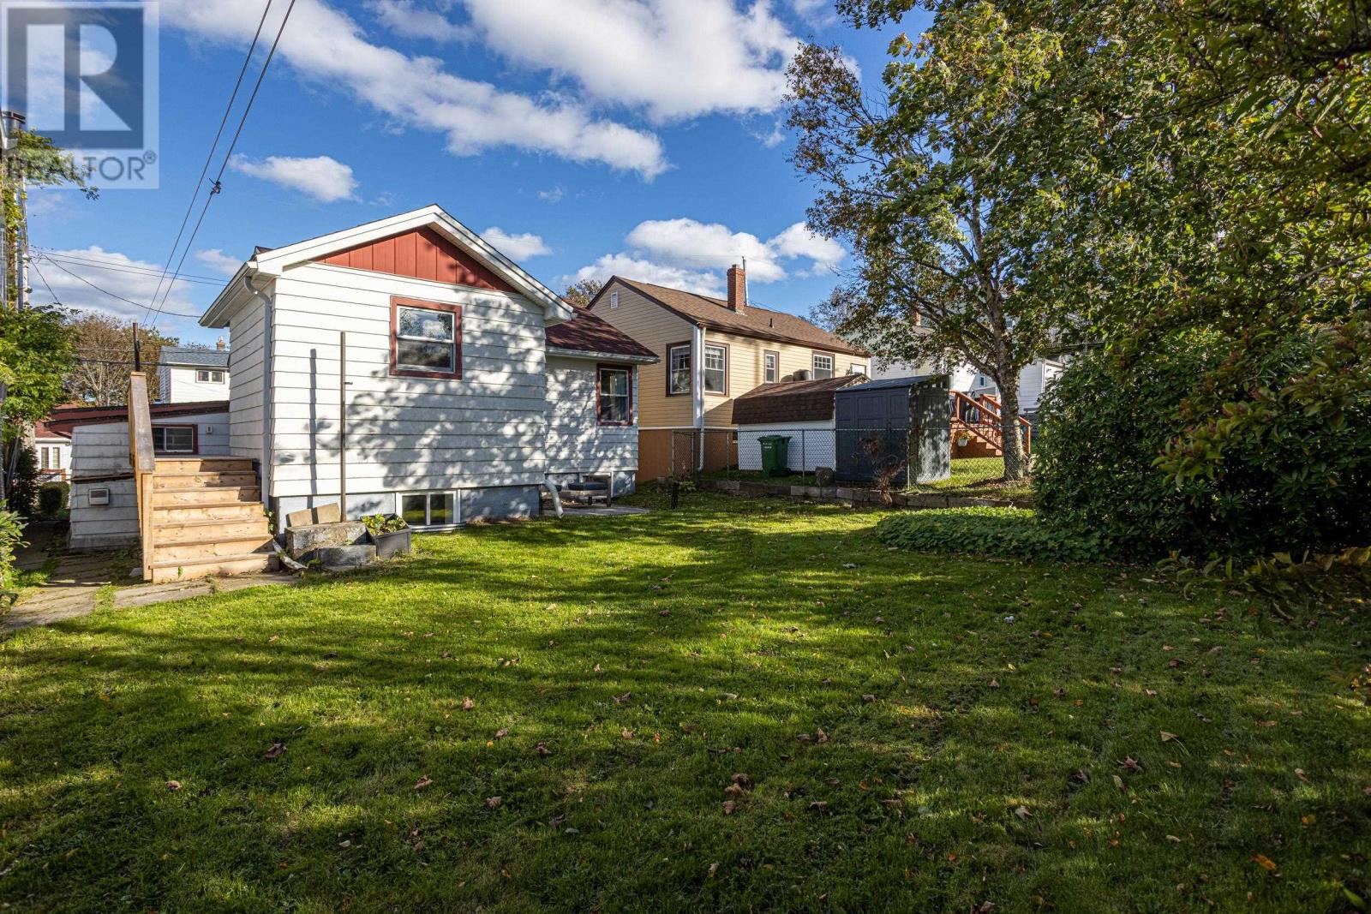
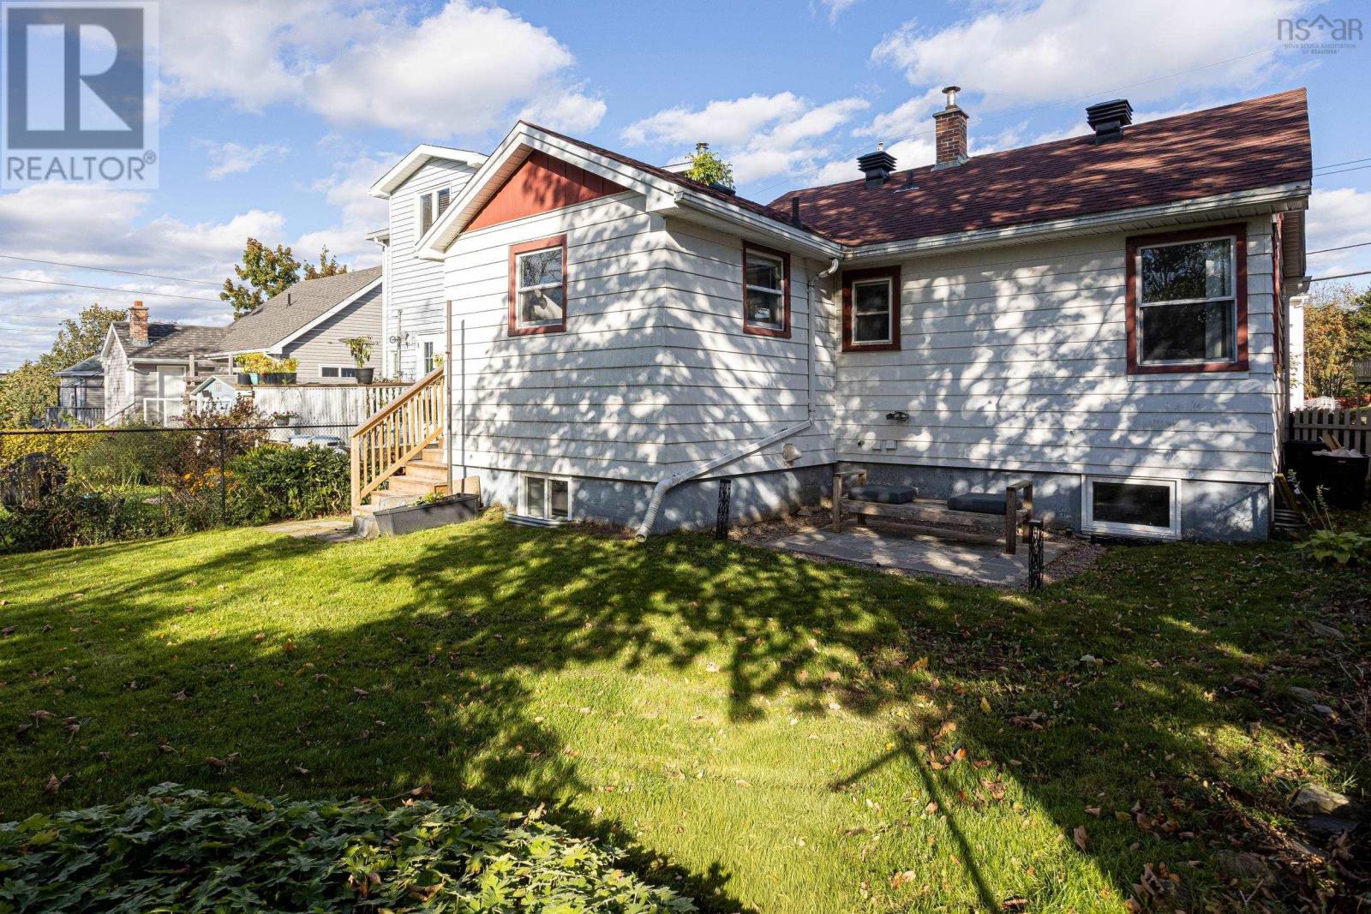
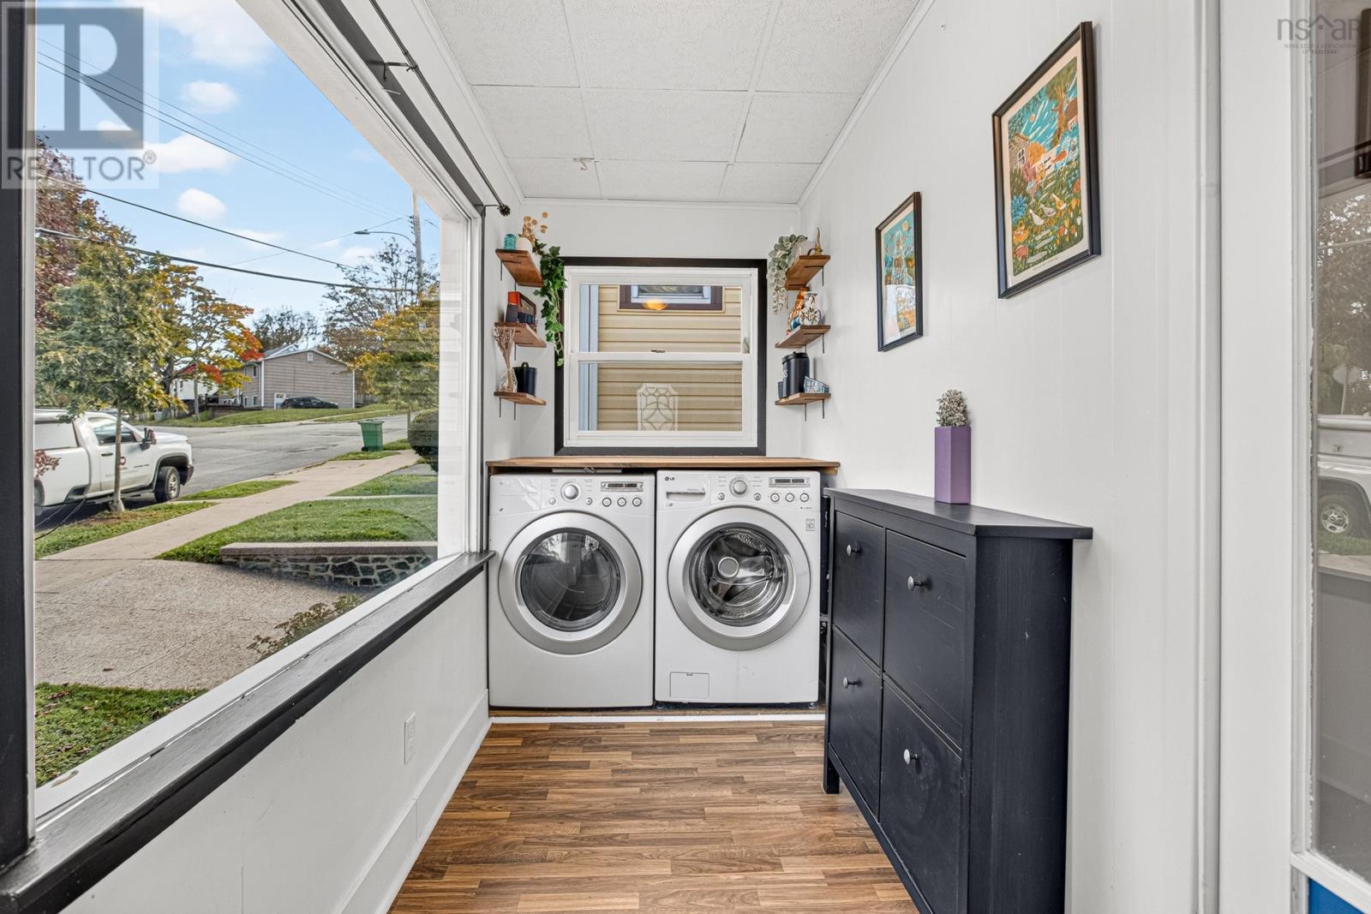
Incredible opportunity in Halifaxs North End! Whether you're searching for a investment property or looking to live in one unit while generating rental income to offset your mortgage, this property delivers outstanding value, versatile living options, and unbeatable location appeal. The main residence features an open-concept layout designed for comfortable living with hardwood floors and large windows. The main level includes an inviting living and dining area, a functional kitchen, a dedicated mudroom/laundry space, two generous bedrooms, and a full 4-piece bath. Upstairs, a versatile flex room, although the ceiling is lower it is perfect for a home office, den, or studioalongside a third bedroom. The lower level is a self-contained, 1-bedroom unit with an open-concept living room, an updated kitchen with modern flooring, a 4-piece bathroom, and stackable laundry. Step outside to enjoy your fully fenced backyard and stone patio. Uniquely backing directly onto parkland. There is a single-car garage plus a driveway for two vehicles. Situated in one of Halifaxs most desirable communities, youll love the close proximity to trendy North End shops, popular cafes, restaurants, transit routes, NSCC, and downtown Halifax. (id:31684)
Save
Ask
Tour
Hide
Listing Snapshot
Price
$549,900
Days On Site
4 Days
Bedrooms
4
Inside Area (SqFt)
1,223 sqft
Total Baths
2
Full Baths
N/A
Partial Baths
N/A
Lot Size
0.0831 Acres
Year Built
1943
MLS® Number
202625366
Status
Active
Property Tax
N/A
Maintenance Fees
N/A
Sq Ft Source
Other
Friends & Family
Recent Activity
| 3 days ago | Listing updated with changes from the MLS® | |
| 3 days ago | Status changed to Active | |
| 4 days ago | Listing first seen on site |
General Features
Acres
0.0831
Attached Garage
Yes
Garage
Yes
Number Of Stories
1
Parking
GarageAttached
Property Sub Type
Single Family Residence
Sewer
Public Sewer
SqFt Above
1223
Water Source
Public
Interior Features
Appliances
CooktopWasherRefrigeratorDishwasherDryer
Flooring
HardwoodCeramic Tile
Heating
BaseboardElectric
4pc Bathroom
Dimensions - 4.11 x 7.2
6pc Bathroom
Dimensions - 6.4 x 10.6
Bedroom
Dimensions - 10.5 x 10.6
Dining Room
Dimensions - 8. x 7.8
Kitchen
Dimensions - 9.6 x 9.10
Living Room
Dimensions - 21.8 x 10.9
Other
Dimensions - n/a
Primary Bedroom
Dimensions - 10. x 11.9
Sunroom
Dimensions - 13.5 x 4.10
Save
Ask
Tour
Hide
Exterior Features
Lot Features
Level
Listing courtesy of:
Maura Nolan of Red Door Realty



The trademarks MLS®, Multiple Listing Service® and the associated logos are owned by The Canadian Real Estate Association (CREA) and identify the quality of services provided by real estate professionals who are members of CREA. Used under license.
The trademarks REALTOR®, REALTORS®, and the REALTOR® logo are controlled by The Canadian Real Estate Association (CREA) and identify real estate professionals who are members of CREA. These trademarks are owned or controlled by The Canadian Real Estate Association (CREA) and identify real estate professionals who are members of CREA (REALTOR®) and/or the quality of services they provide (MLS®).
This REALTOR.ca listing content is owned and licensed by REALTOR® members of The Canadian Real Estate Association.
Neighborhood & Commute
Source: Walkscore
Disclosure: Community information and market data powered by Constellation Data Labs. Information is deemed reliable but not guaranteed.
Save
Ask
Tour
Hide


