- Search Listings In Halifax
- Search Map
- Condos For Sale in Halifax
- Houses for Sale in Halifax
- Single Family Homes For Sale in Halifax
- 3 Bedroom Houses For Sale in Halifax
- 4 Bedroom Houses For Sale in Halifax
- Waterfront Houses For Sale in Halifax
- Waterfront Condos for Sale in Halifax
- Price Reduced Houses in Halifax
- Homes for Sale Under $500k in Halifax, NS
- Most Affordable Houses in Halifax
- Most Affordable Condos in Halifax
- Luxury Houses in Halifax, NS
- Luxury Condos in Halifax, NS
- New Construction Homes For Sale in Halifax
- Multifamily Homes For Sale in Halifax
- New Listings in Halifax
- Open Houses in Halifax
- About
- Communities
- View All Communities
- Halifax Homes for Sale
- Halifax Downtown Homes for Sale
- South End Halifax Homes For Sale
- The North End Halifax Homes for Sale
- Halifax West End Homes for Sale
- Clayton Park Homes for Sale
- Fairview Homes For Sale
- Spryfield Homes For Sale
- Purcells Cove Homes for Sale
- Sambro Homes for Sale
- Dartmouth Homes For Sale
- Woodside Homes for Sale
- Eastern Passage Homes For Sale
- Waverley, NS Homes for Sale
- Forest Hills Homes For Sale
- Colby Village Homes for Sale
- Portland Homes for Sale
- Bedford Homes For Sale
- Hammonds Plains Homes for Sale
- Sackville Homes For Sale
- Beaver Bank Homes for Sale
- Fall River Homes for Sale
- Lawrencetown Homes For Sale
- Lake Echo Homes for Sale
- Cole Harbour Homes for Sale
- Halifax County Homes for Sale
- Hants County Homes for Sale
- Resources
- Military Moves


Save
Ask
Tour
Hide
$1,089,000
1 Day On Site
32 Hollyhock WayHalifax, NS B4B 0H6
For Sale|Single Family Residence|Active
4
Beds
4
Total Baths
1
Partial Bath
3,719
SqFt
$293
/SqFt
2011
Built
Due to the health concerns created by Coronavirus we are offering personal 1-1 online video walkthough tours where possible.
Call Now: +1 902-478-8711
Is this the listing for you? We can help make it yours.
+1 902-478-8711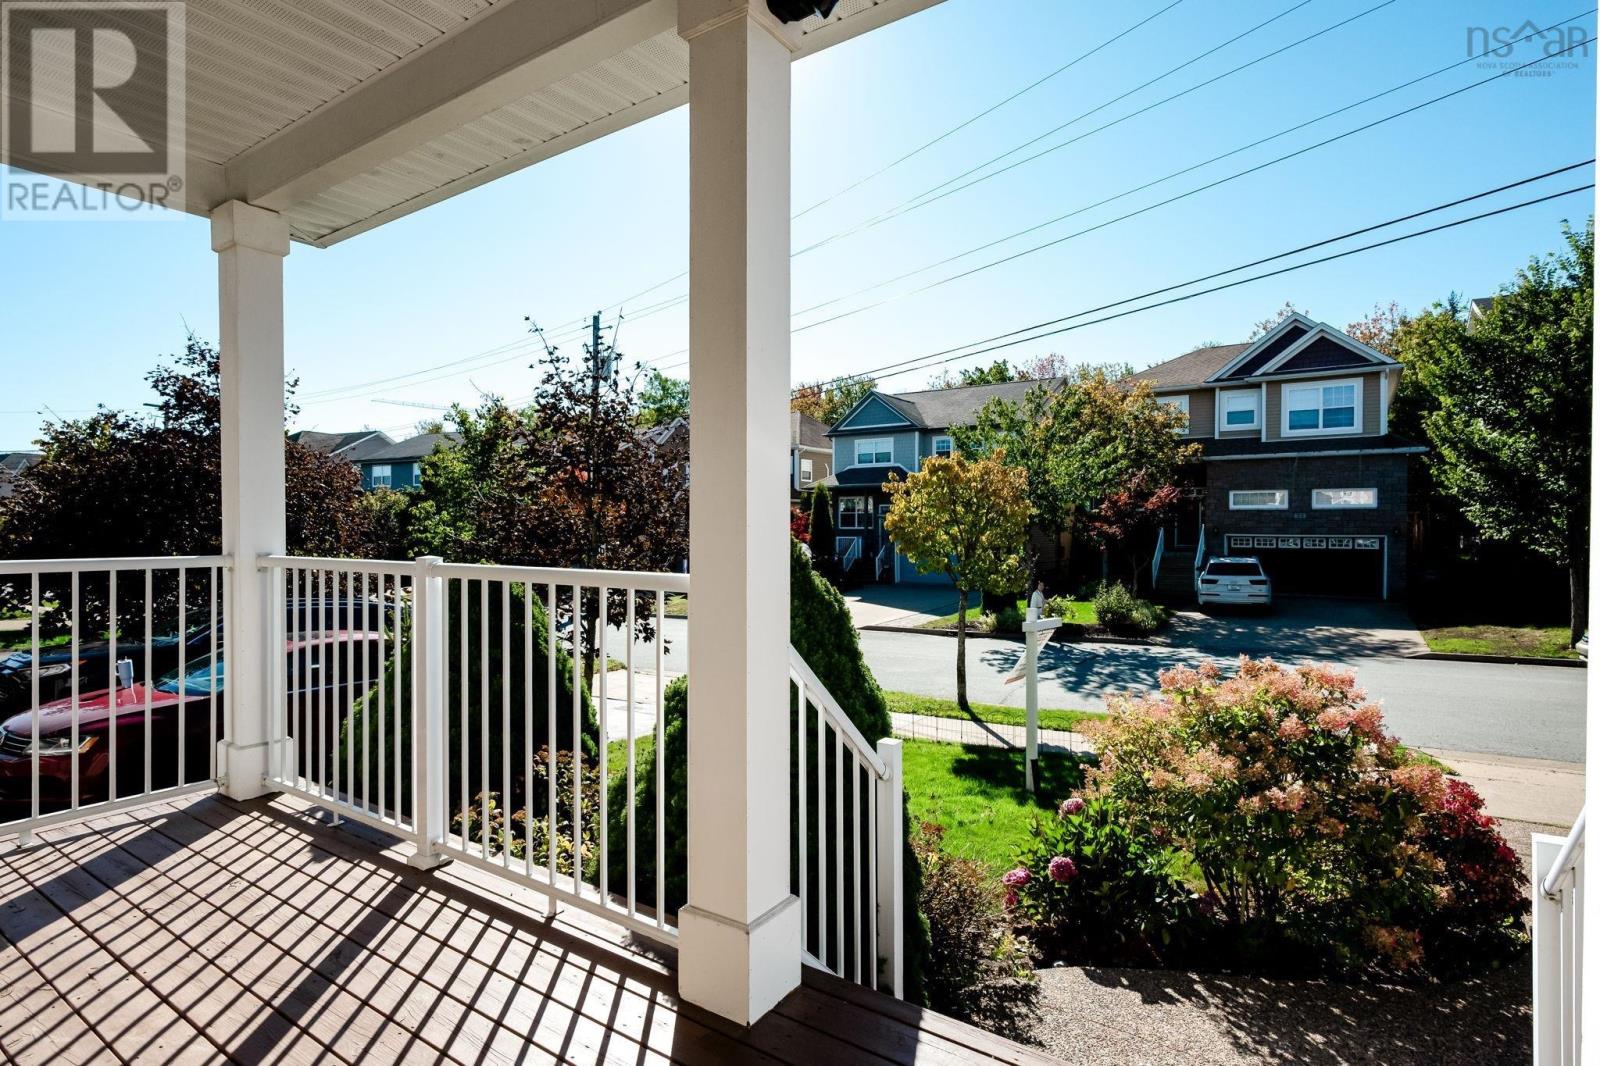
Save
Ask
Tour
Hide
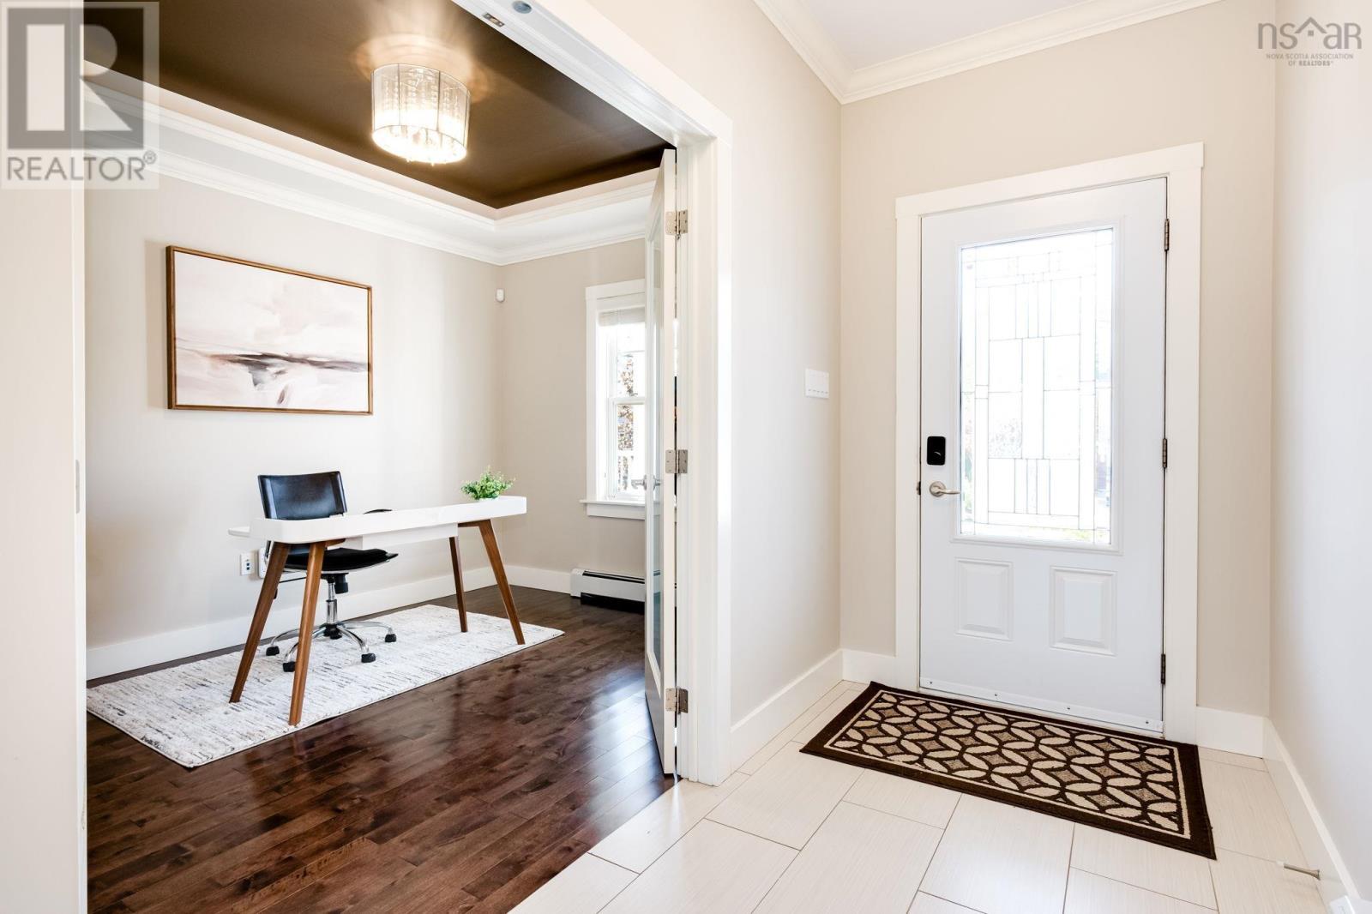
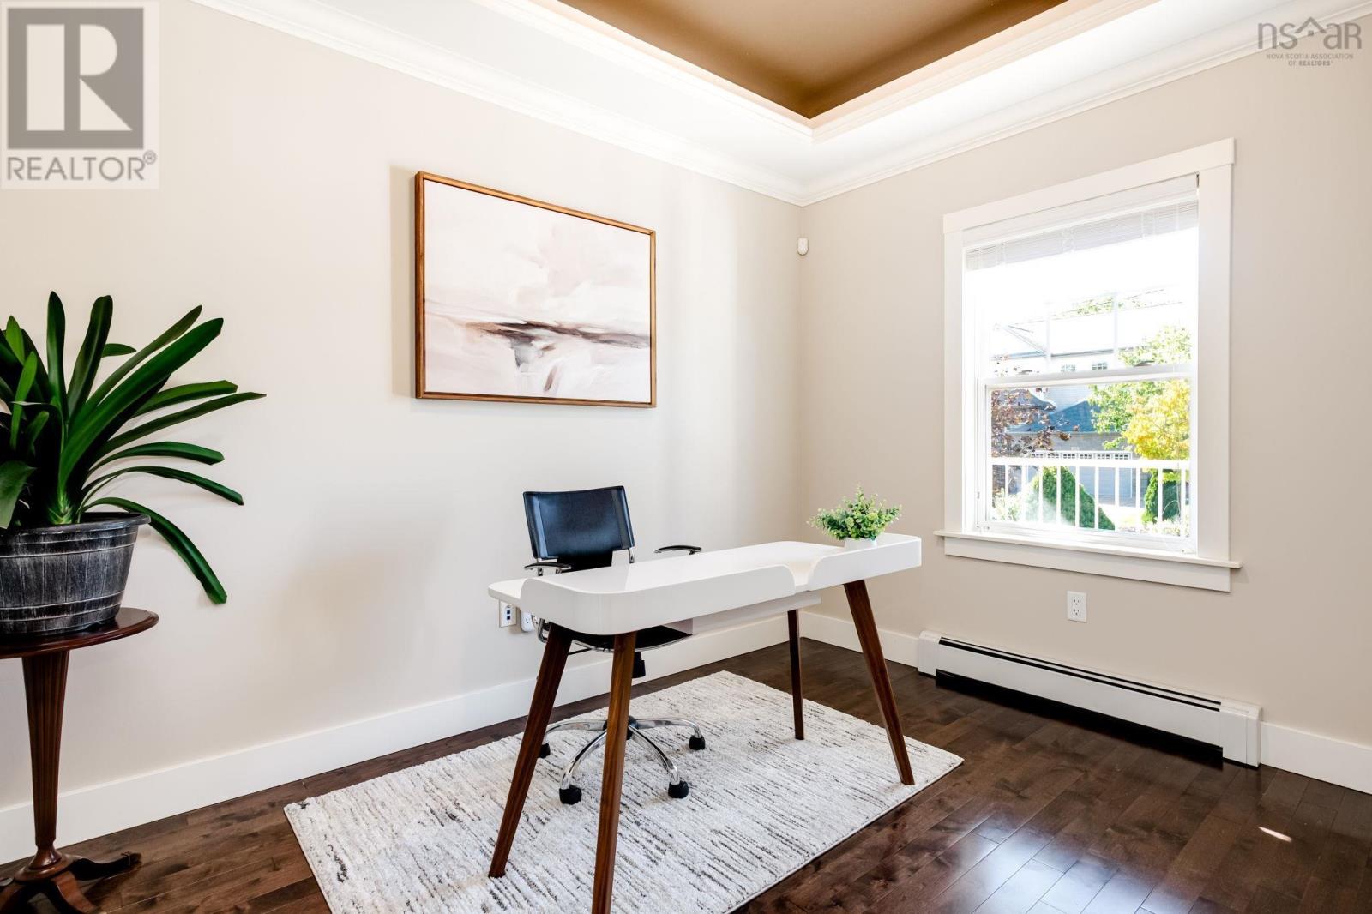
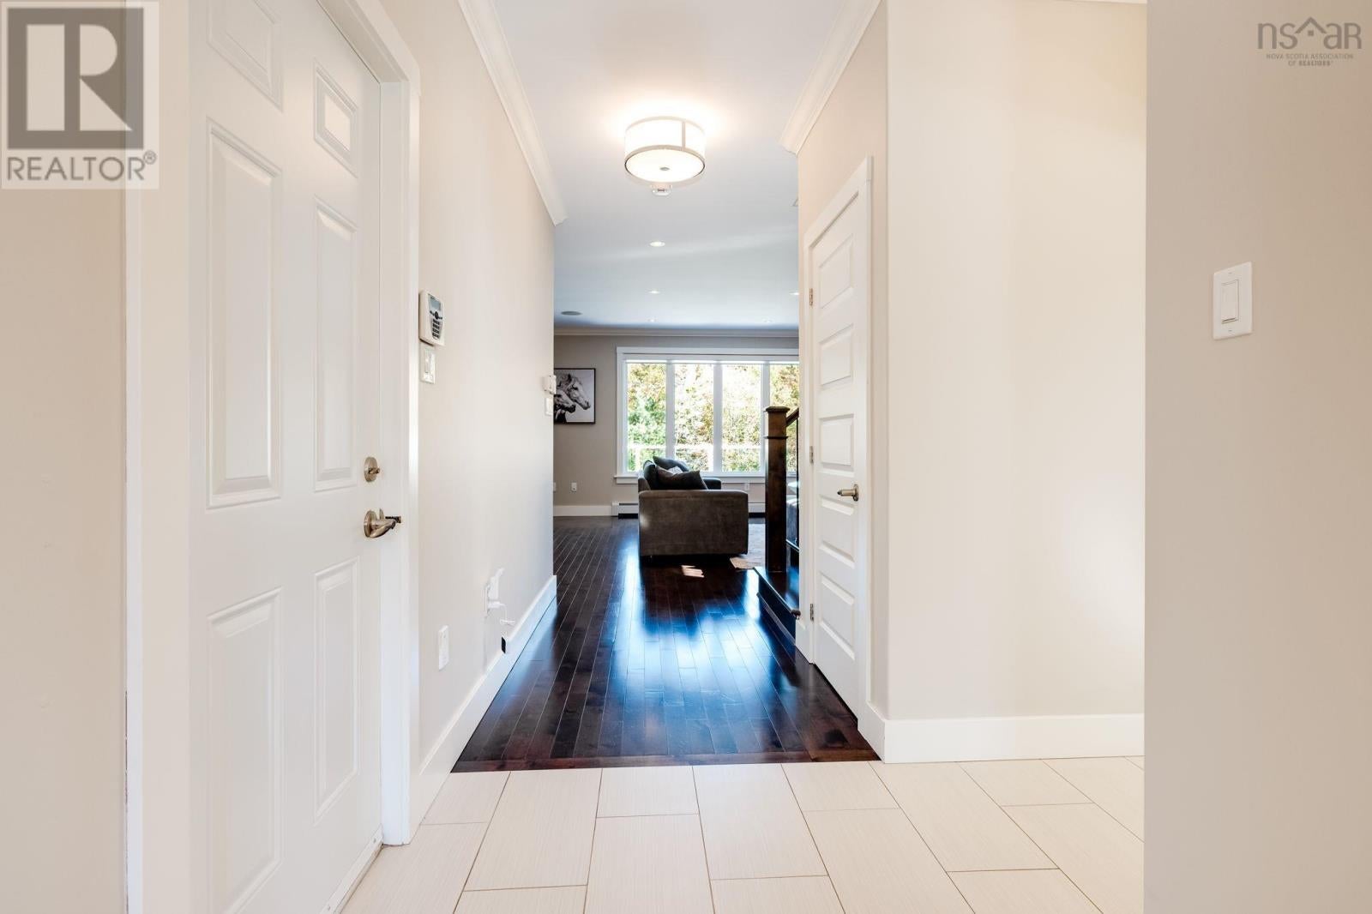
Located in the heart of West Bedfords highly desirable Stonington Park community, this beautifully appointed 4-bedroom, 4-bathroom home offers the perfect blend of classic charm, space, and modern comfort. This well-maintained custom home boasts over 3,700 sq. ft. of living space and sits on one of the largest lots in the community. The impressive curb appeal features an exposed concrete driveway and a charming front porch, perfect for enjoying your morning coffee.The main level offers a dedicated office, ideal for working from home, along with a spacious open-concept kitchen featuring abundant cabinetry, plenty of storage, and a convenient adjacent pantry. The kitchen flows seamlessly into the generous dining area and the grand living room, where a cozy gas fireplace creates a warm and inviting atmosphere.Upstairs, the impressive 17' x 17' primary bedroom overlooks the surrounding treeline and features a luxurious 5-piece ensuite with a custom shower. The oversized walk-in closet, complete with custom-built drawers and shelving, conveniently connects to the laundry room. The spacious laundry room offers ample storage and a functional setup. Two additional well-sized bedrooms and a shared full bathroom complete the upper level. The lower level provides even more living space, featuring a cozy recreation room, an additional bedroom with a large window for plenty of natural light, and another full bathroom. A dedicated Thermador room with a wine rack adds a distinctive touch for those who appreciate quality appliances and entertaining.Walk out from the basement to a covered deck with waterproofing features, then step onto the stamped concrete patio overlooking the fully fenced backyard, offering privacy and plenty of space for outdoor enjoyment. Enjoy year-roundA rare opportunity to own a spacious, well-appointed home on an oversized lot in one of West Bedfords most sought-after communities. Don't miss your chance to make this exceptional property your new home! (id:31684)
Save
Ask
Tour
Hide
Listing Snapshot
Price
$1,089,000
Days On Site
1 Day
Bedrooms
4
Inside Area (SqFt)
3,719 sqft
Total Baths
4
Full Baths
N/A
Partial Baths
1
Lot Size
0.1636 Acres
Year Built
2011
MLS® Number
202625594
Status
Active
Property Tax
N/A
Maintenance Fees
N/A
Sq Ft Source
Other
Friends & Family
Recent Activity
| yesterday | Listing updated with changes from the MLS® | |
| yesterday | Listing first seen on site |
General Features
Acres
0.1636
Number Of Stories
2
Parking
Garage
Property Sub Type
Single Family Residence
Sewer
Public Sewer
SqFt Above
3719
Water Source
Public
Interior Features
Appliances
Gas RangeWasherRefrigeratorDishwasherDryer
Fireplace
Yes
Flooring
CarpetTileHardwood
Heating
Heat PumpElectricNatural GasHot WaterDuctless
Interior
Central Vacuum
2pc Bathroom
Dimensions - 2 pc
4pc Bathroom
Dimensions - 4 pc
5pc Bathroom
Dimensions - 13.1x6.8
5pc Ensuite bath
Dimensions - 13.7x11.11
Bedroom
Dimensions - 16.4x12.2
Den
Dimensions - 11.5x9.3
Dining nook
Dimensions - 15.7x13.7
Foyer
Dimensions - 9.8x5
Game Room
Dimensions - 17.4x17.2
Kitchen
Dimensions - 13.7x10.2
Living Room
Dimensions - 17.5x18.6
Primary Bedroom
Dimensions - 17.5x17.2
Utility Room
Dimensions - 16.10x8.6
Save
Ask
Tour
Hide
Exterior Features
Construction Details
StoneVinyl Siding
Listing courtesy of:
Simon Zhu of Royal LePage Atlantic



The trademarks MLS®, Multiple Listing Service® and the associated logos are owned by The Canadian Real Estate Association (CREA) and identify the quality of services provided by real estate professionals who are members of CREA. Used under license.
The trademarks REALTOR®, REALTORS®, and the REALTOR® logo are controlled by The Canadian Real Estate Association (CREA) and identify real estate professionals who are members of CREA. These trademarks are owned or controlled by The Canadian Real Estate Association (CREA) and identify real estate professionals who are members of CREA (REALTOR®) and/or the quality of services they provide (MLS®).
This REALTOR.ca listing content is owned and licensed by REALTOR® members of The Canadian Real Estate Association.
Neighborhood & Commute
Source: Walkscore
Disclosure: Community information and market data powered by Constellation Data Labs. Information is deemed reliable but not guaranteed.
Save
Ask
Tour
Hide


